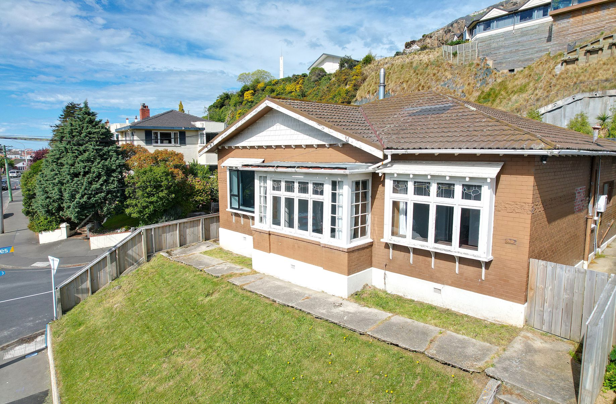
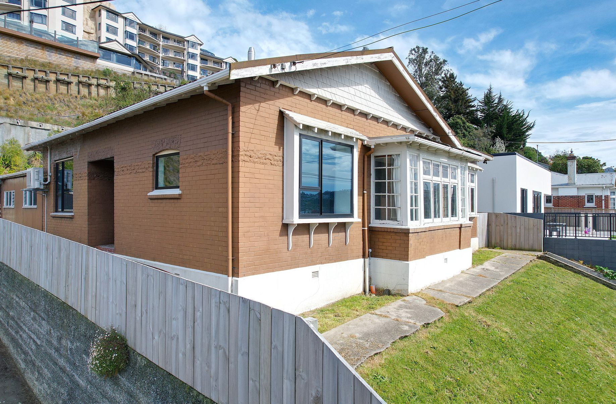
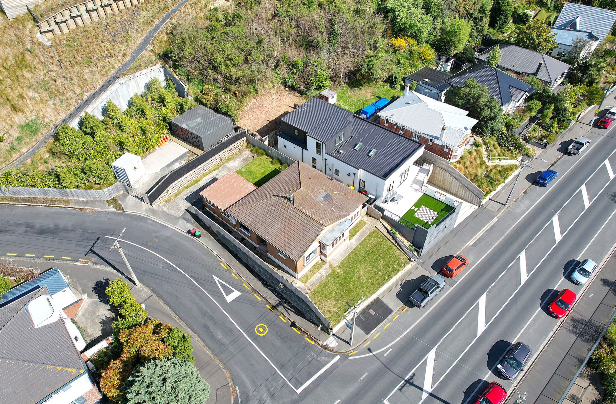
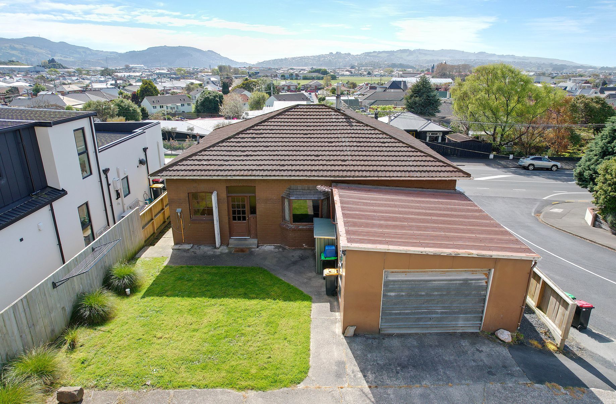
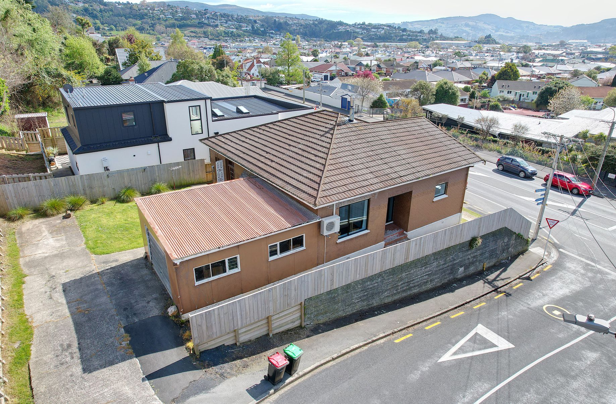
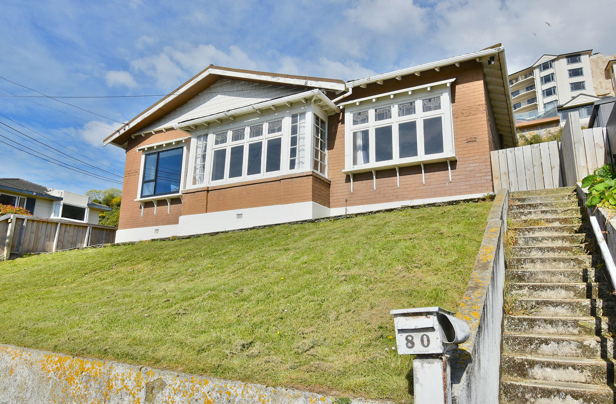
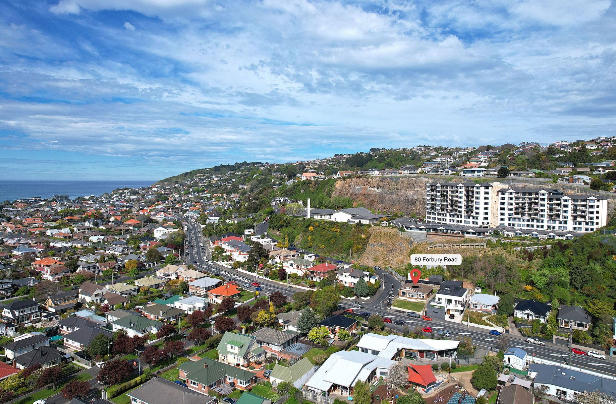
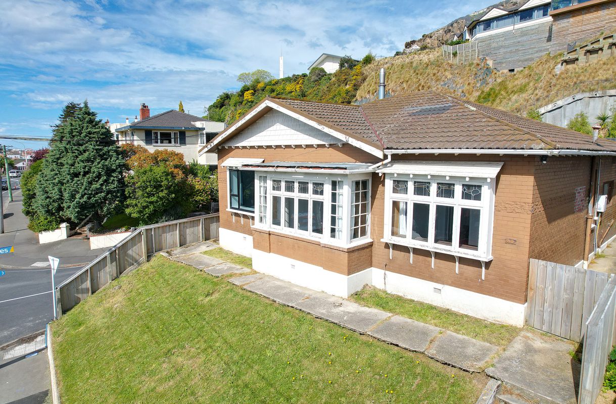
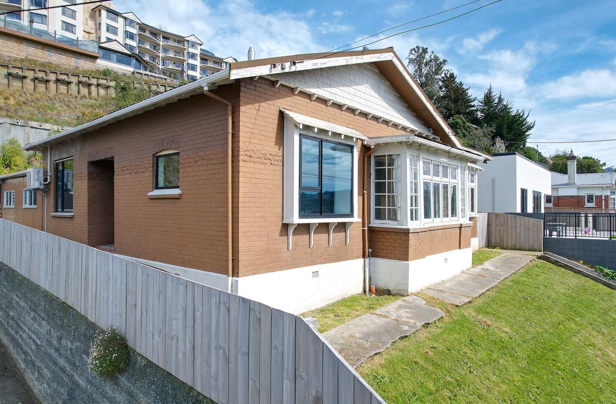
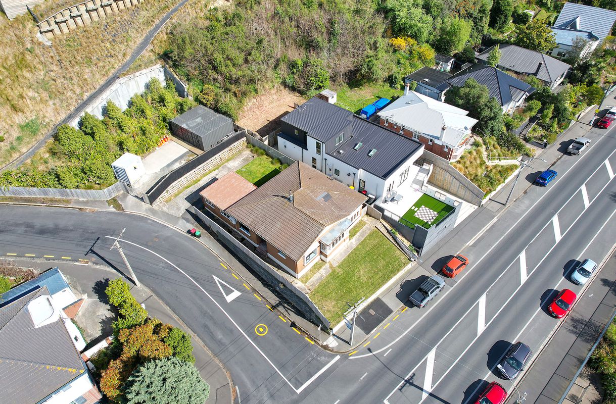
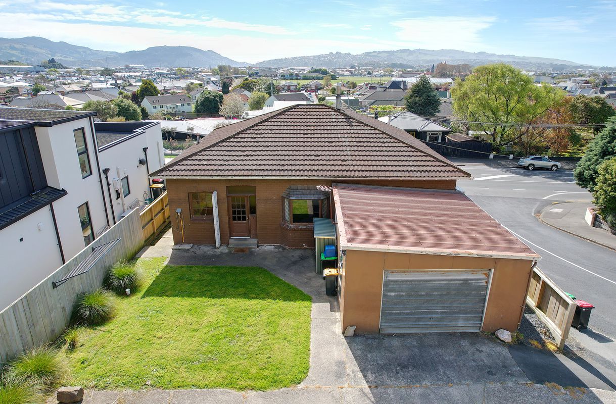
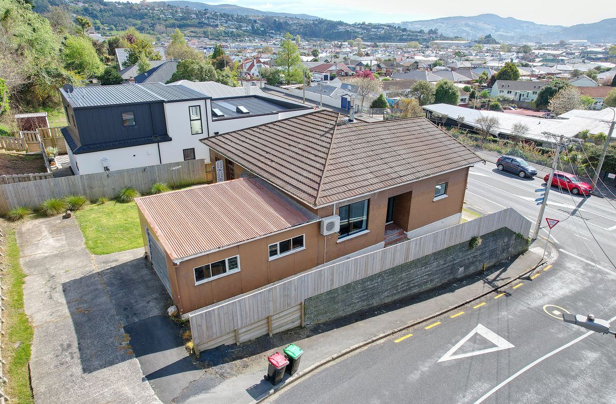
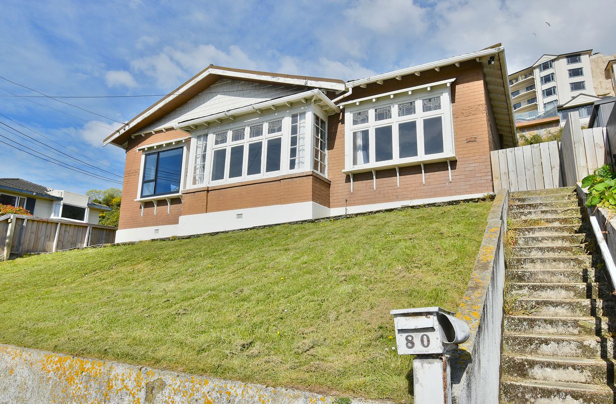
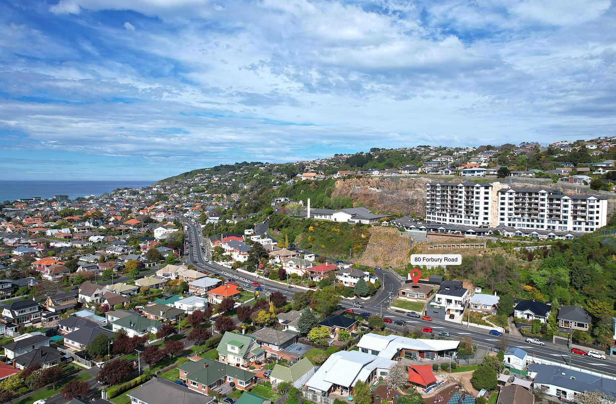
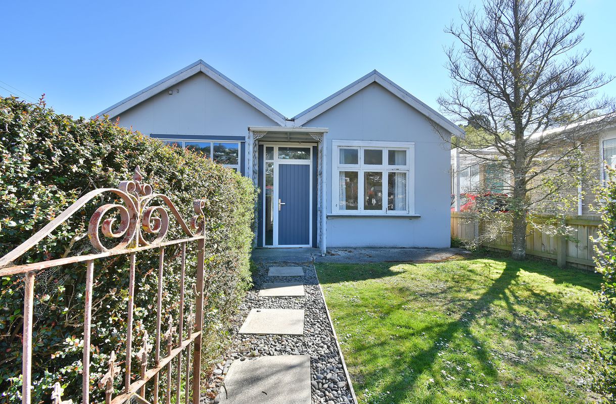
Set on an elevated 454 m² +/- corner section, this 1930s home offers an opportunity in one of Dunedin's most sought-after suburbs. It combines period character with a layout that works for everyday living, and leaves scope for a new owner to put their own stamp on it.
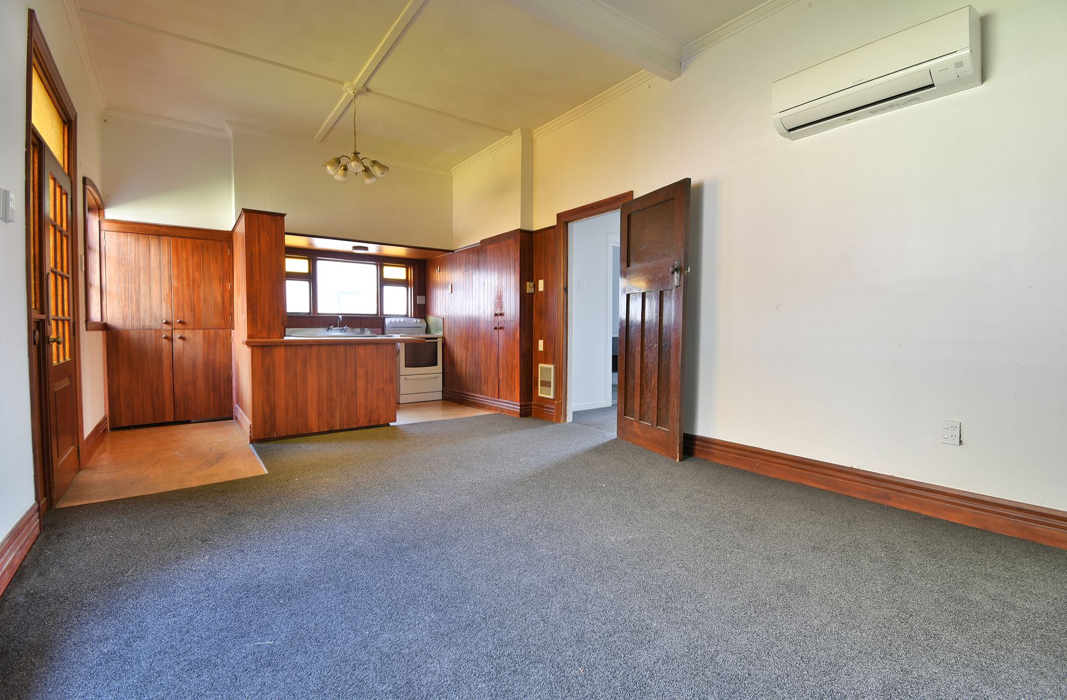
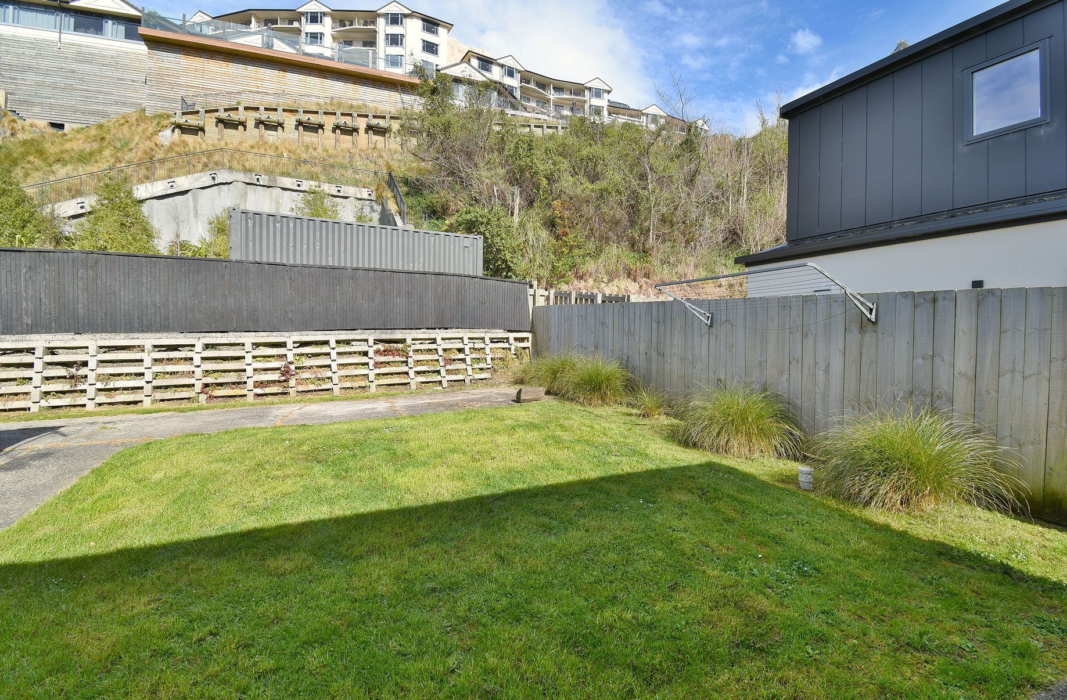
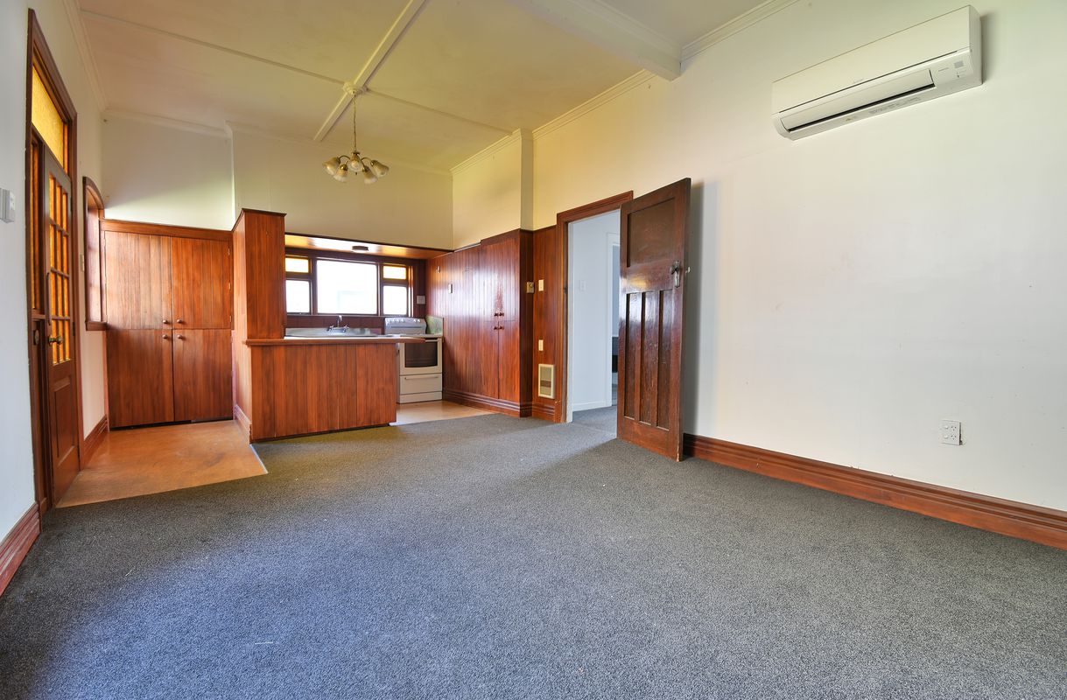
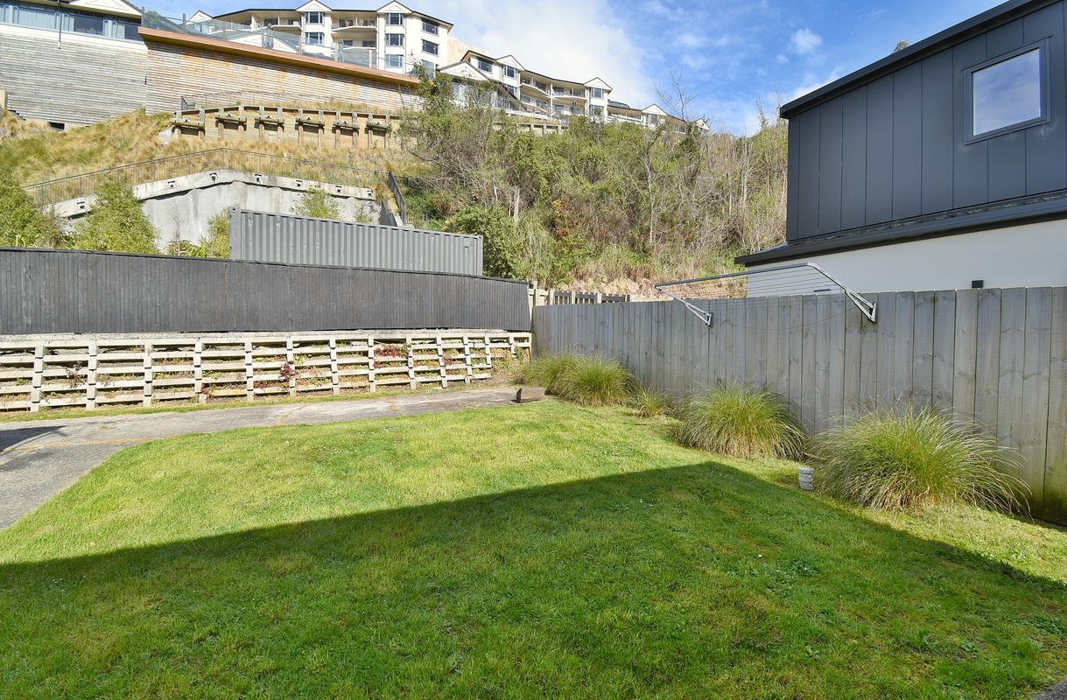
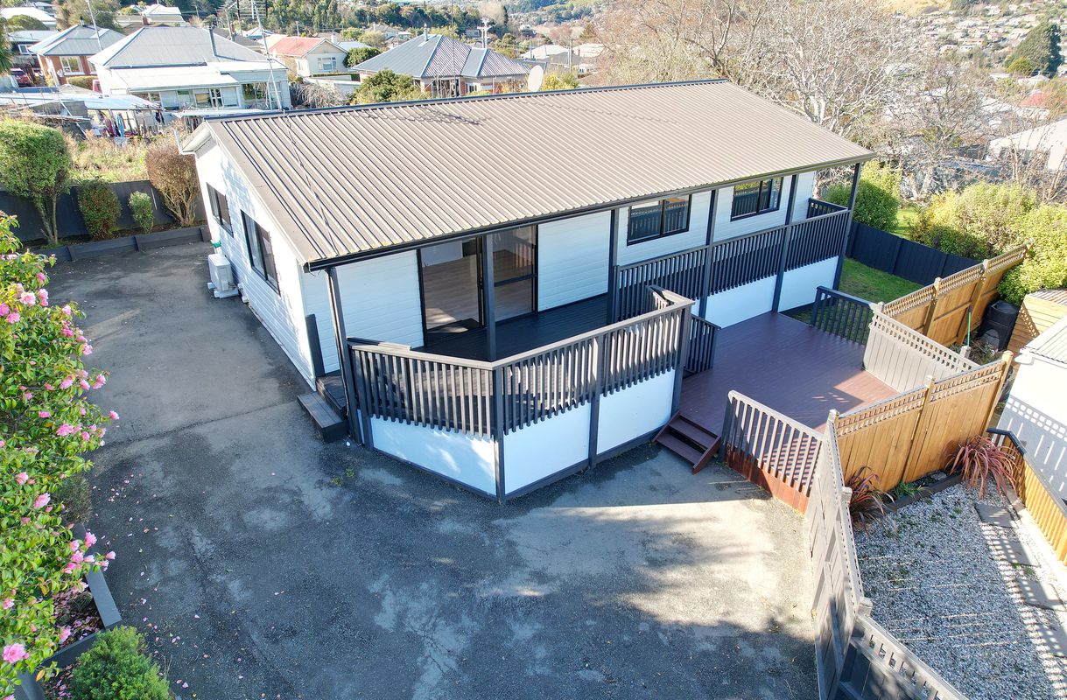
Vehicle access is from Fenton Crescent, via a sealed driveway with parking for two or more vehicles and a single garage. The flat rear section is a natural spot for summer entertaining and opens directly into the open-plan kitchen and dining area.
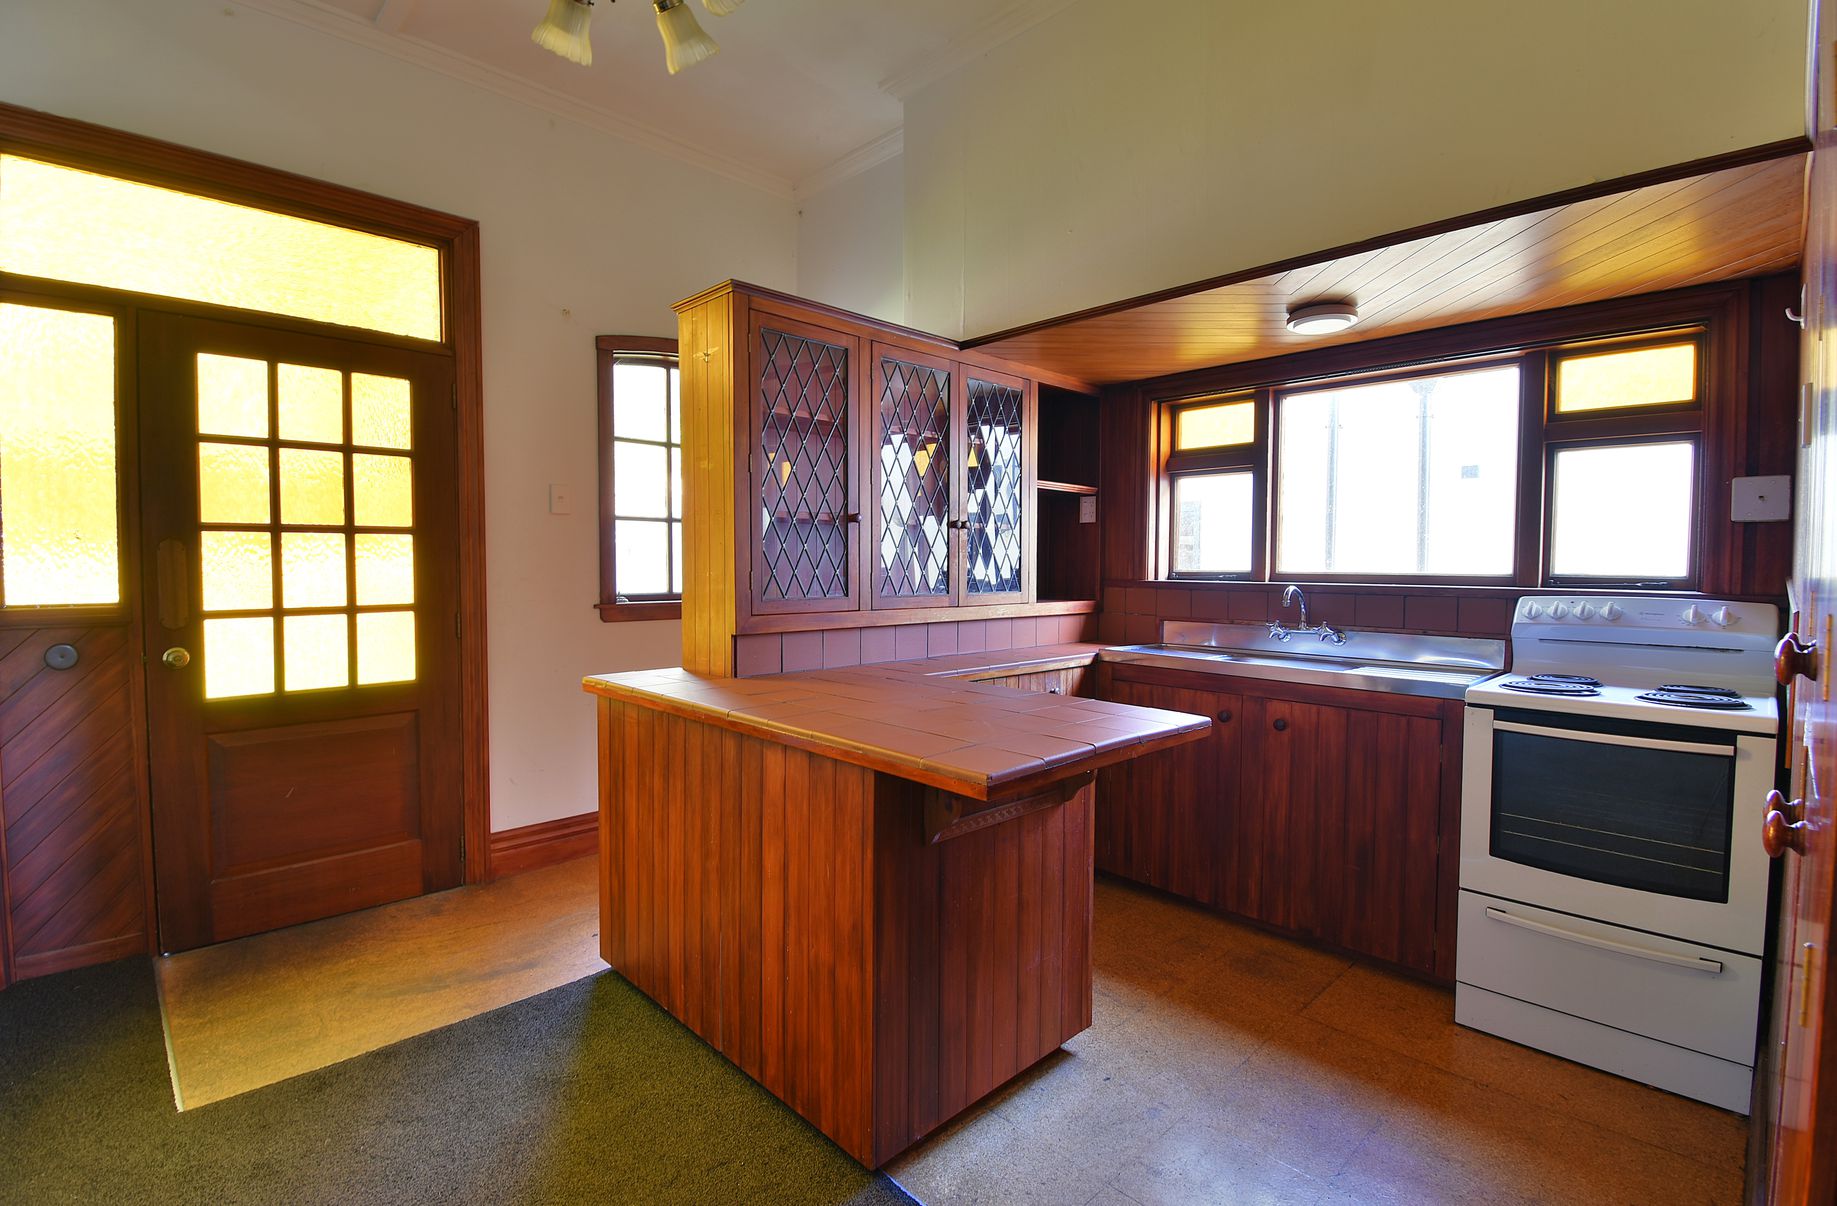
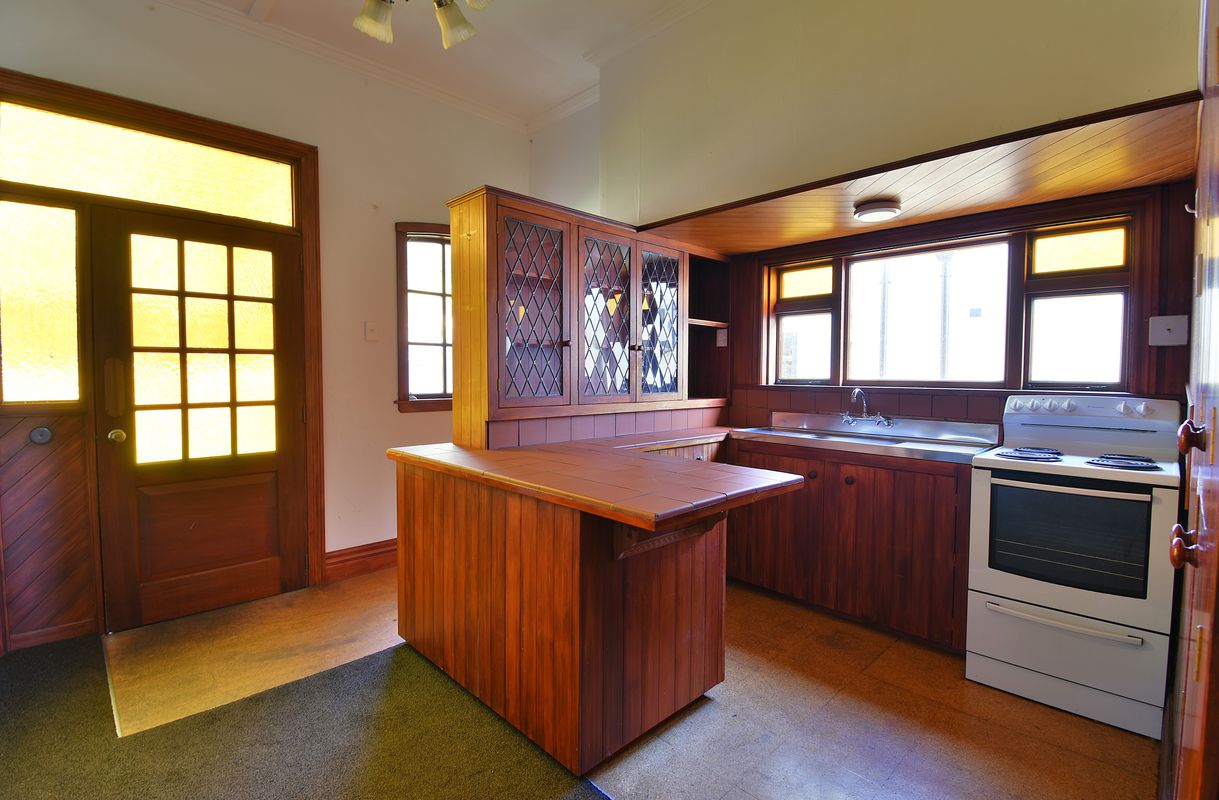
The kitchen remains in its original but functional condition, ready for a new owner to update to their own taste and budget. Its position beside the rear section gives a clear indoor-outdoor connection, which a renovation could build on.
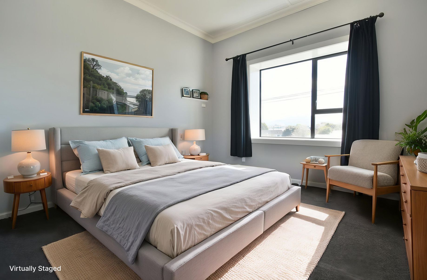
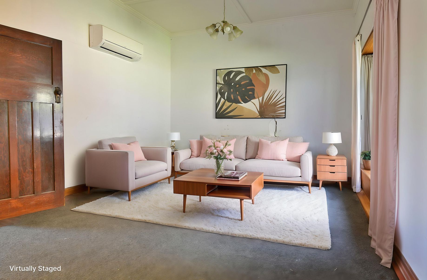
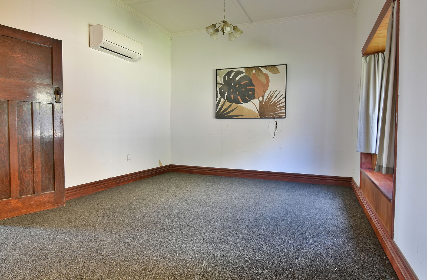
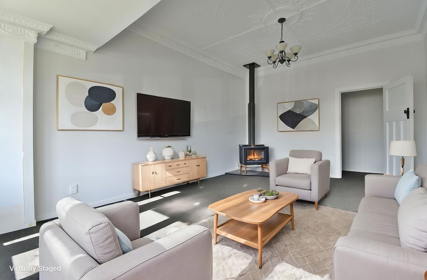
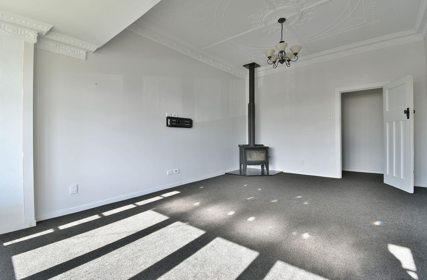
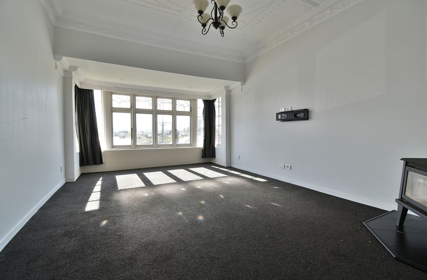
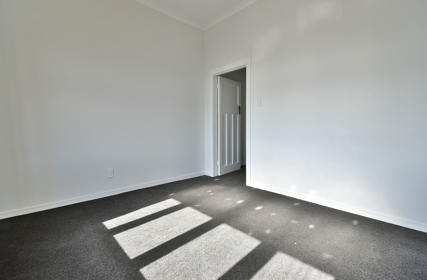
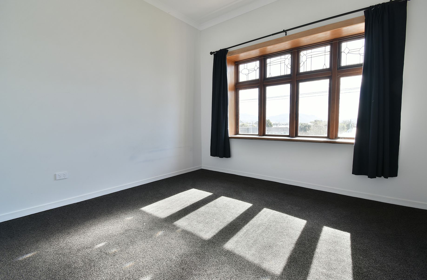
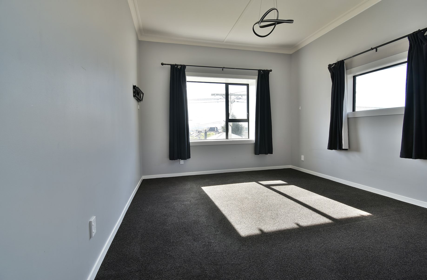
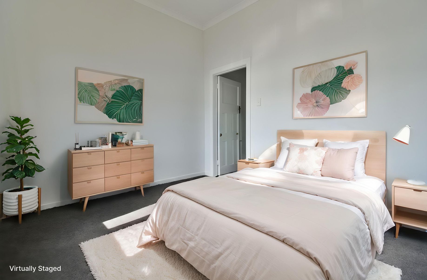
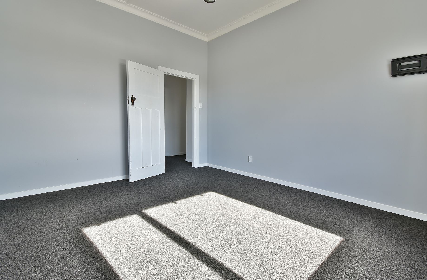
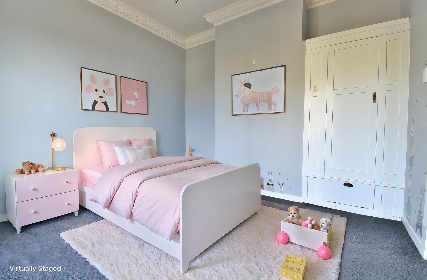
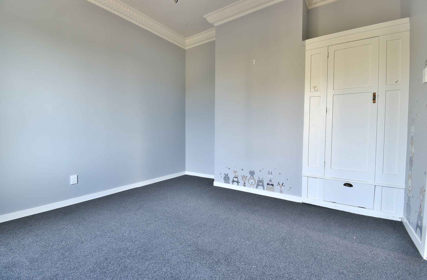
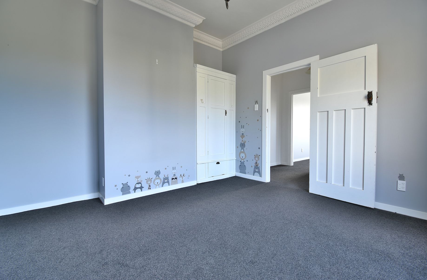
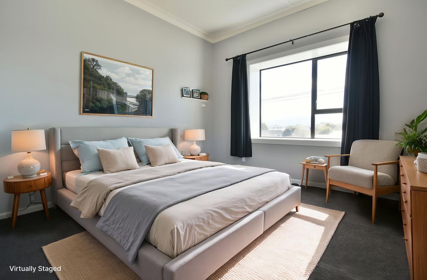
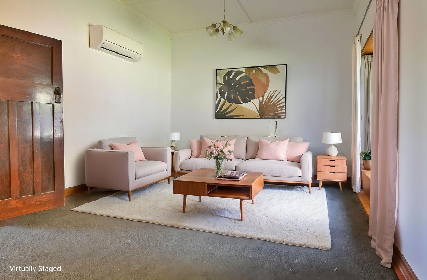
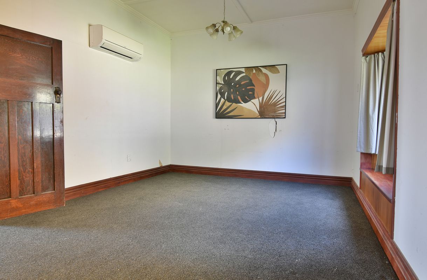
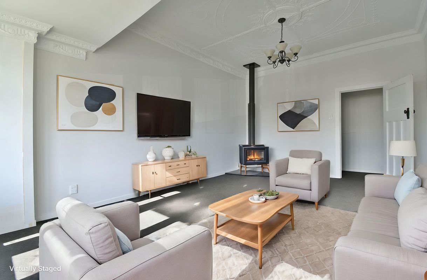
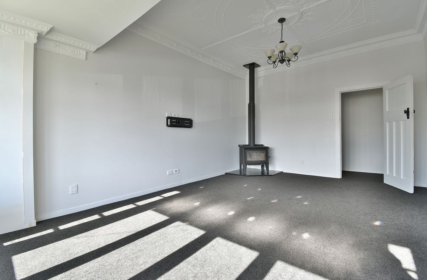
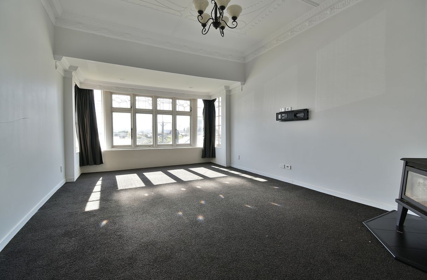
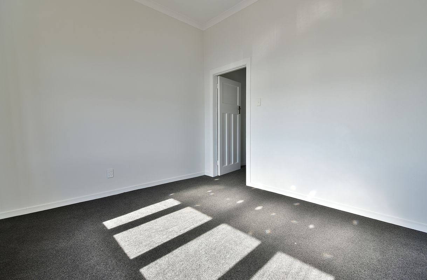
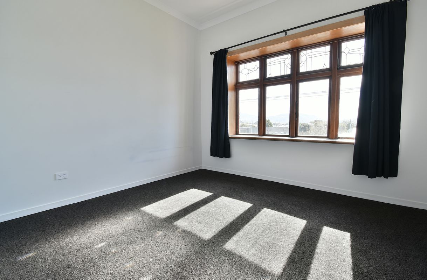
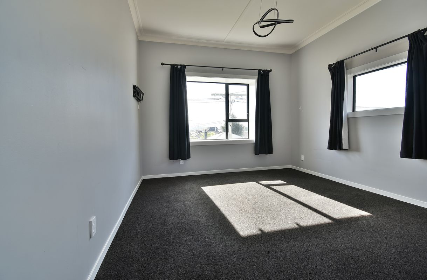
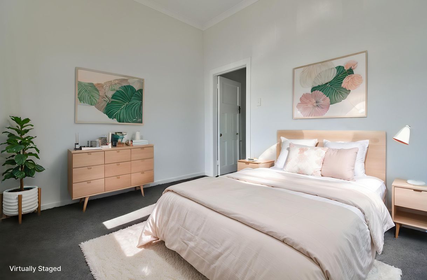
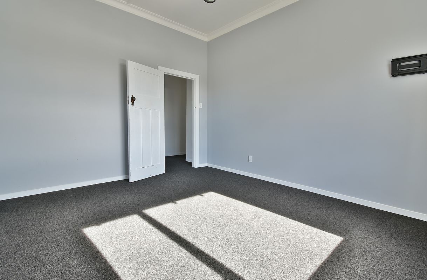
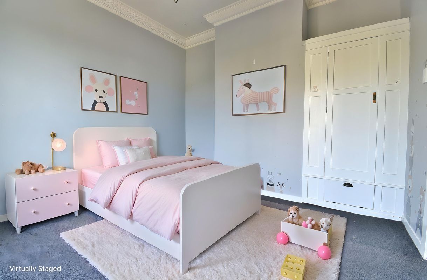
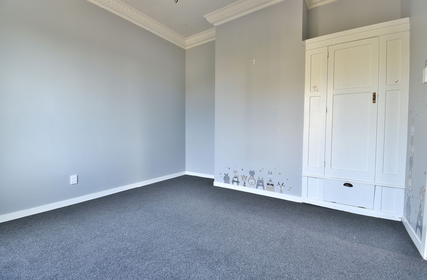
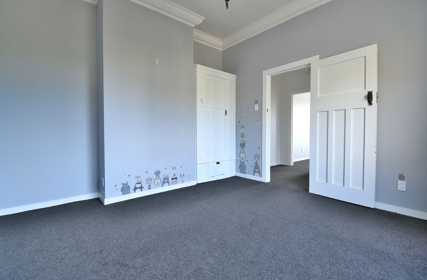
At the heart of the home, the large, sunny living room is anchored by a freestanding wood burner. Three well-proportioned bedrooms receive plenty of natural light, giving flexibility for a family, guests or a home office.
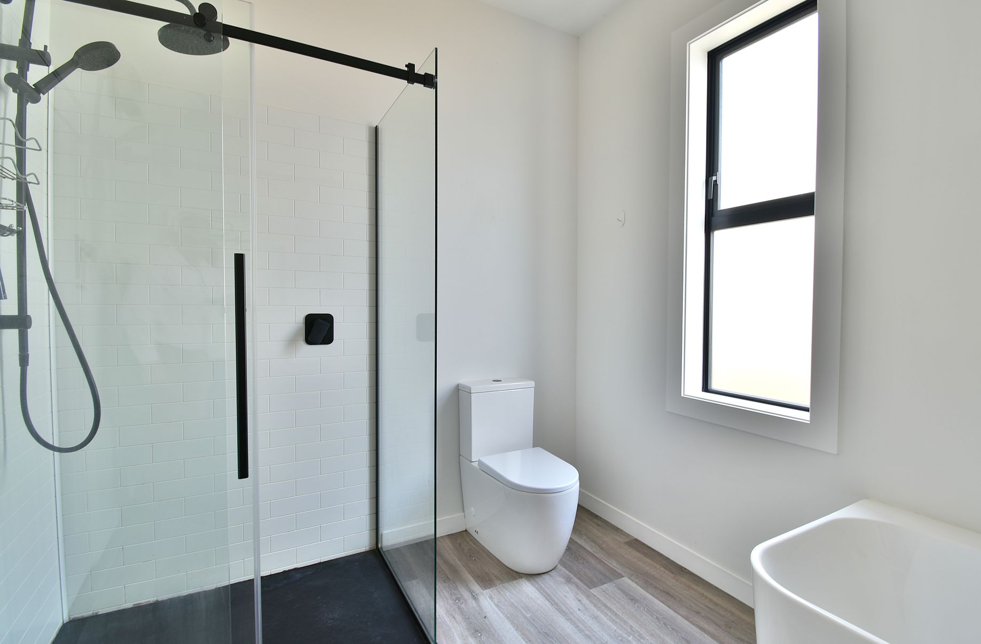
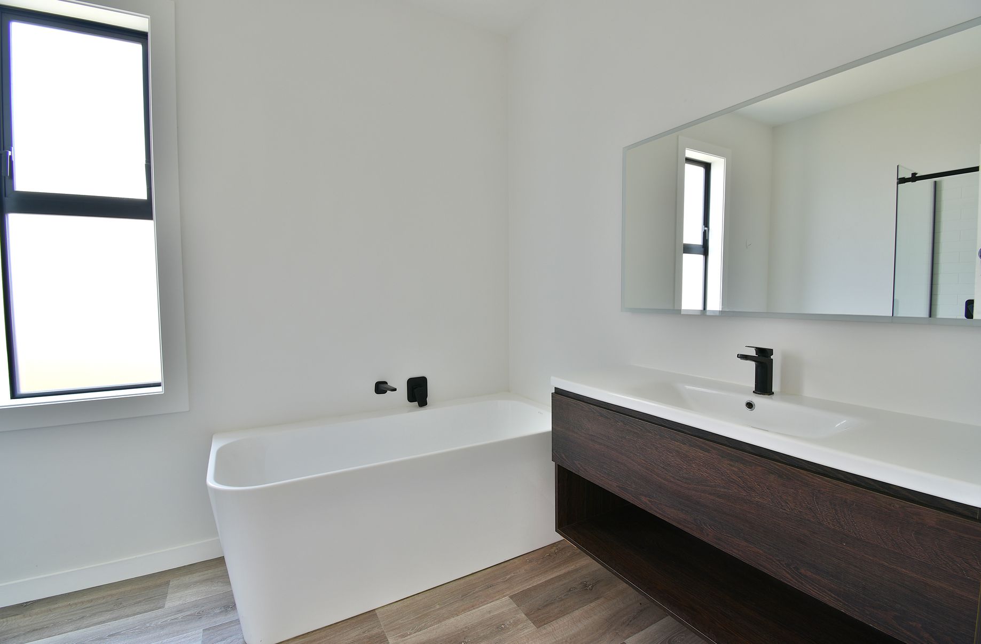
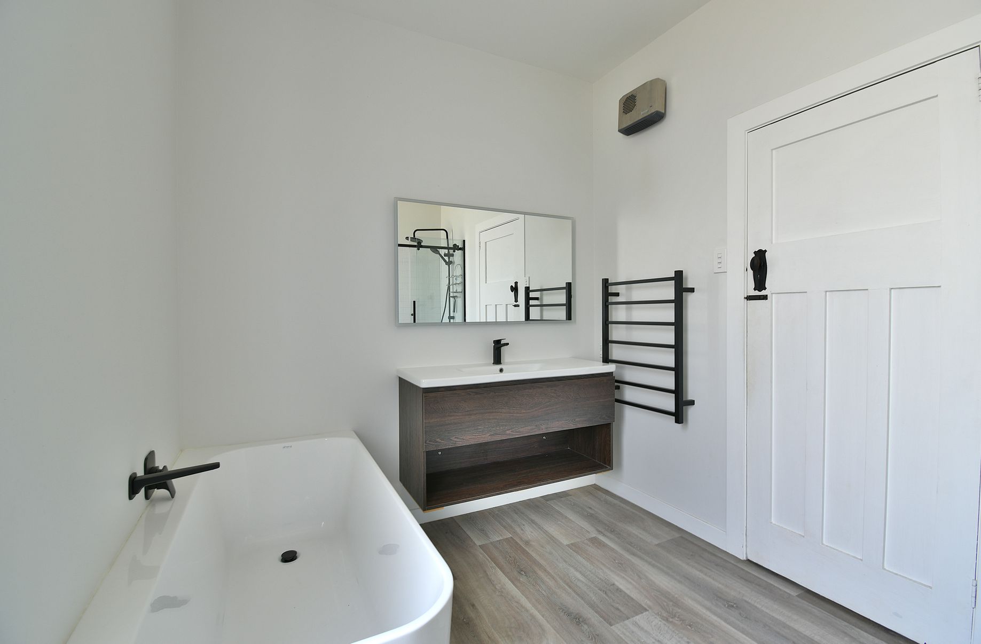
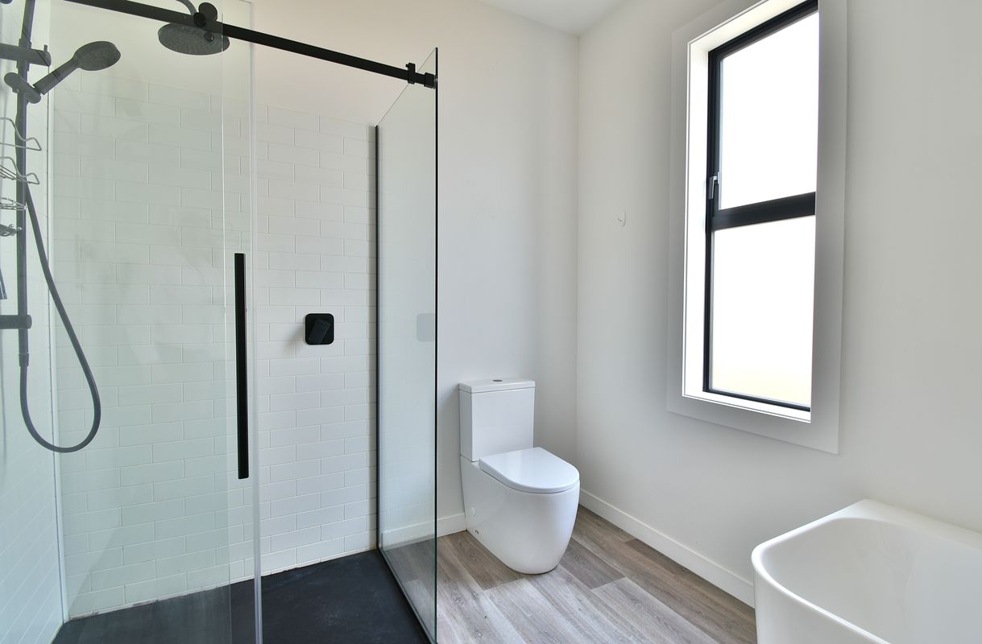
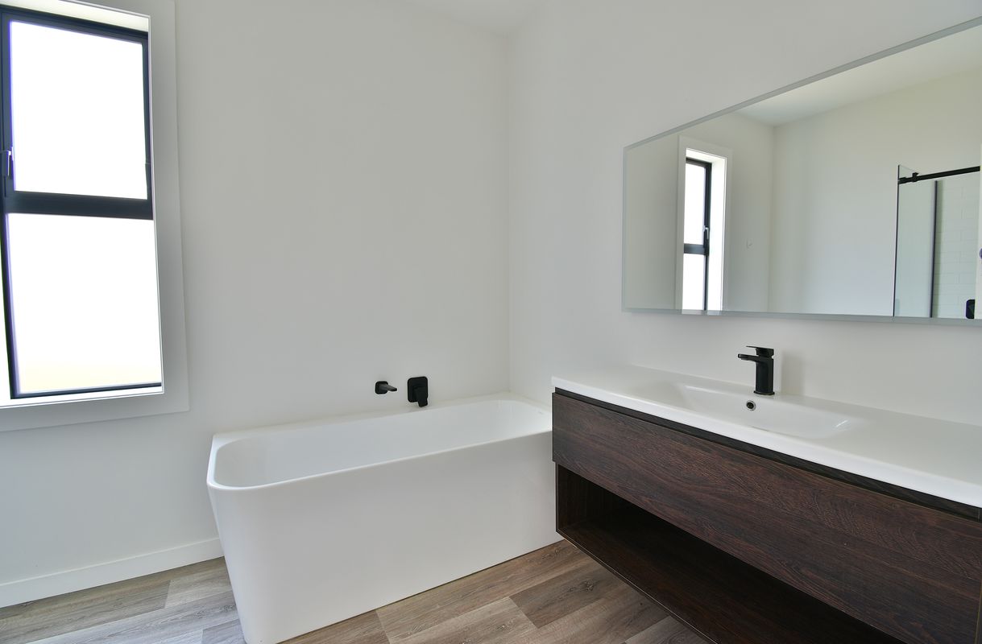
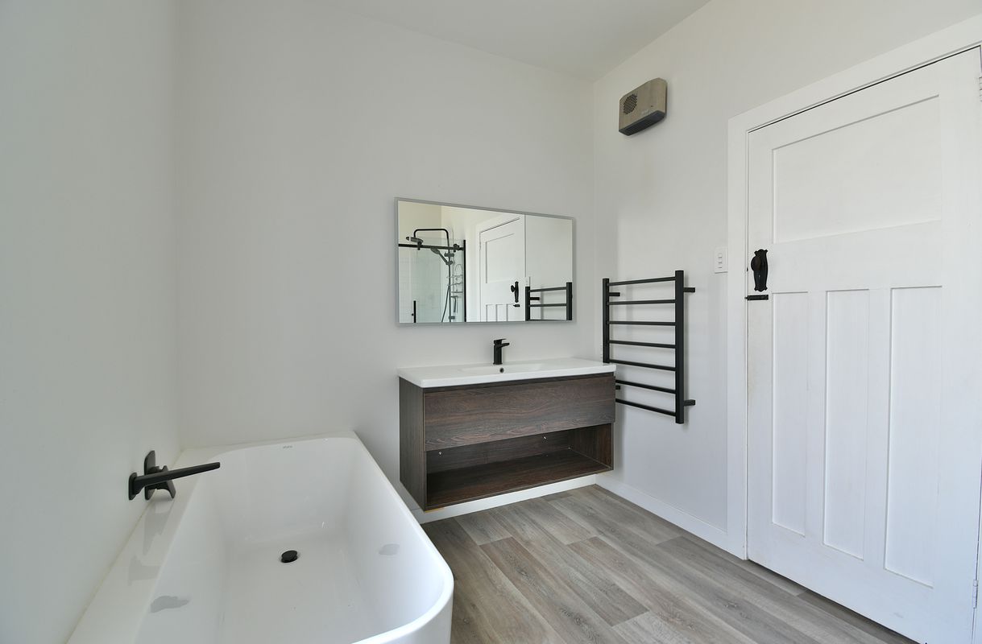
The home retains many of its original 1930s features alongside some modernisation: a neutral colour scheme throughout, quality floor coverings, double glazing to some areas, and a modernised family bathroom with separate shower and bath.
St Clair Beach and the Esplanade's cafés and restaurants are close by, so the coast, dining and everyday amenities are never far away. With some finishing touches, this home has clear potential for a buyer looking to add value.
Deadline sale closes 1pm Wednesday the 4th of November.
*Some images are virtually staged to indicate potential*